
Address
482 N Hillcrest Drive, Lakeside Marblehead, OH
Price
$ 663,100
Property Attributes
- MLS#5214513
- TypeSingle Family
- Listing Status Active
- CountyOttawa
- CityLakeside Marblehead
- NeighborhoodTownsend Beach
- Zip43440
- Style
- Year Built1969
- Taxes$ 6868
- Price$ 663,100
- Bedrooms4
- Full Bathrooms1
- Half Bathrooms1
- Sqr Footage2665
- Lot Size0.2944 Acres
Data Source:
MLSNow
Property Description
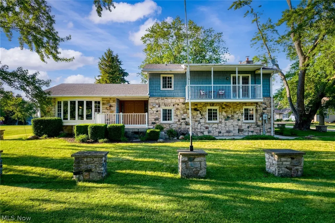
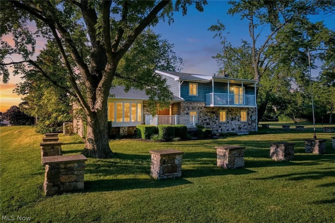
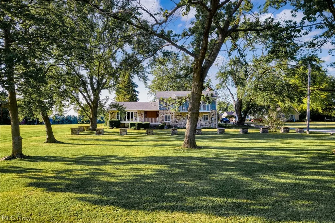
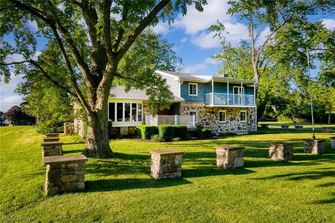
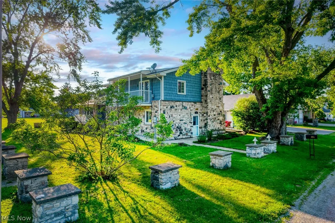
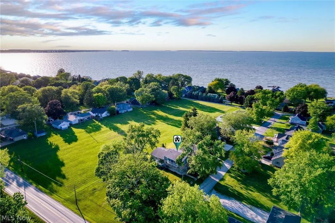
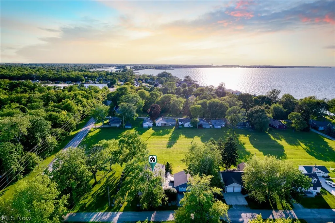
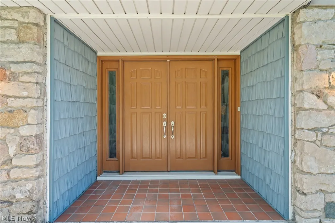
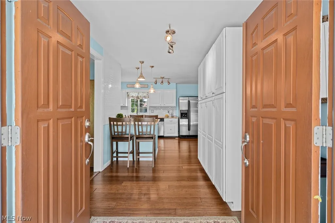
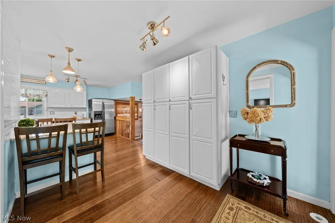
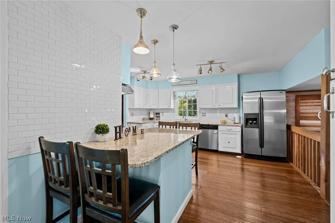
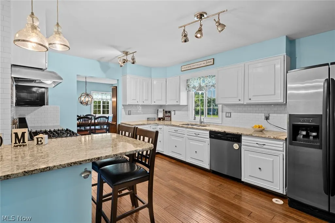
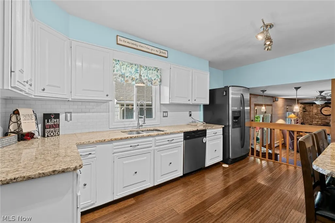
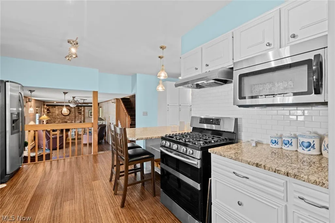
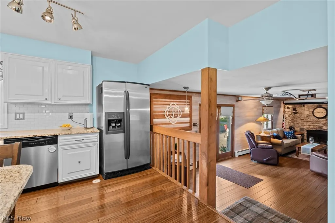
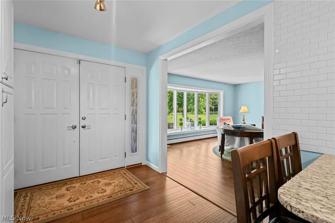
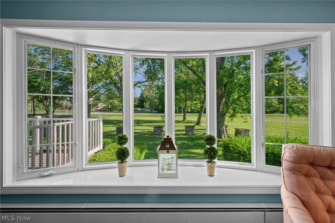
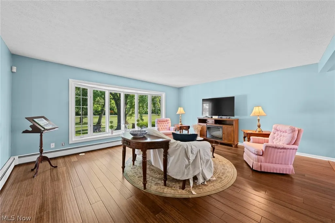
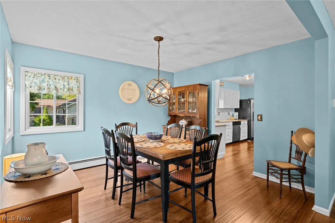
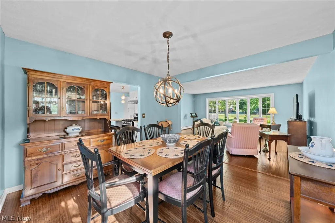
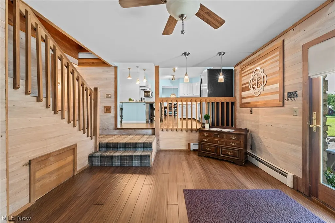
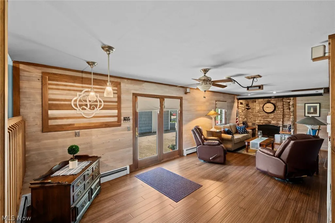
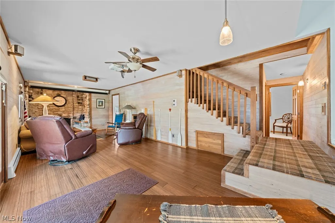
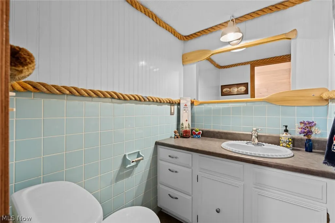
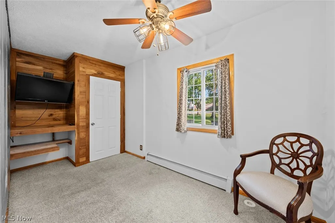
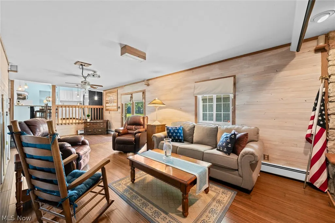
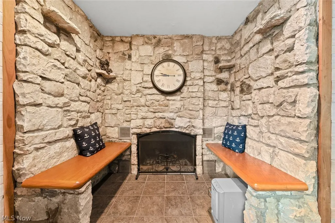
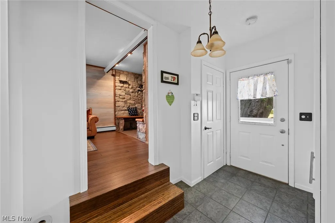
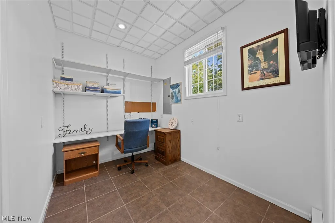
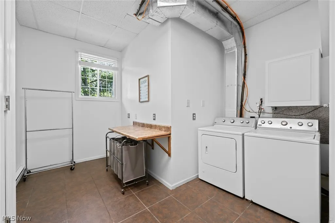
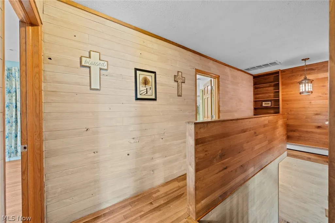
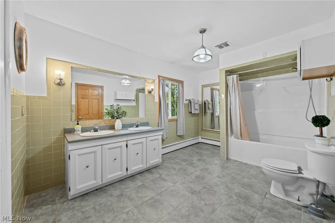
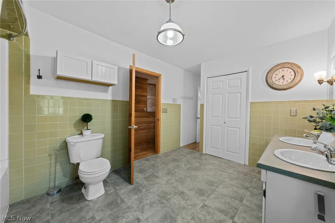
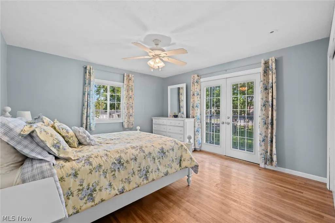
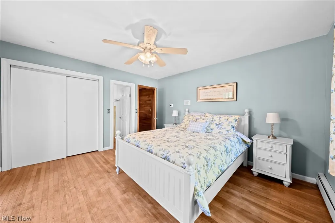
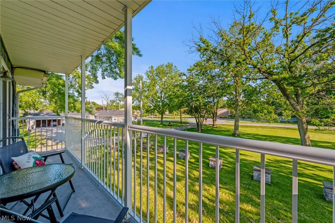
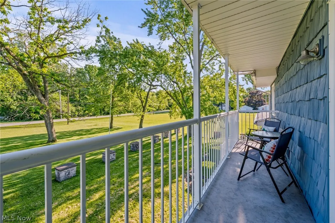
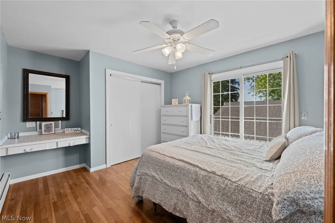
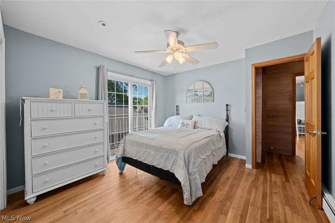
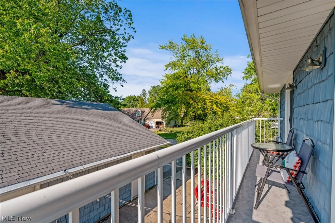
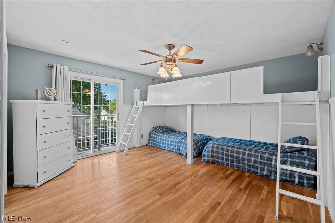
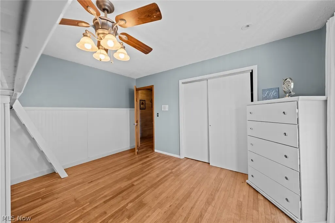
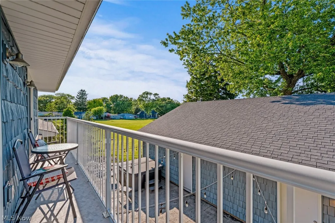
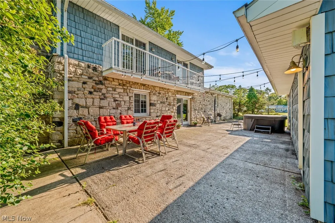
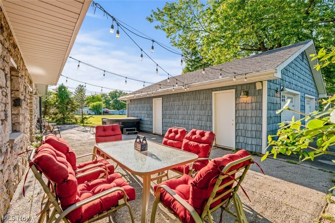
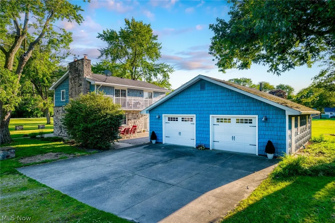
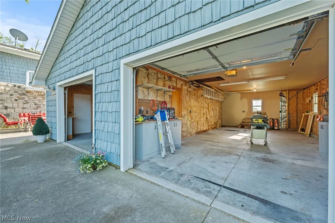
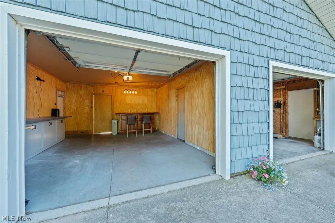
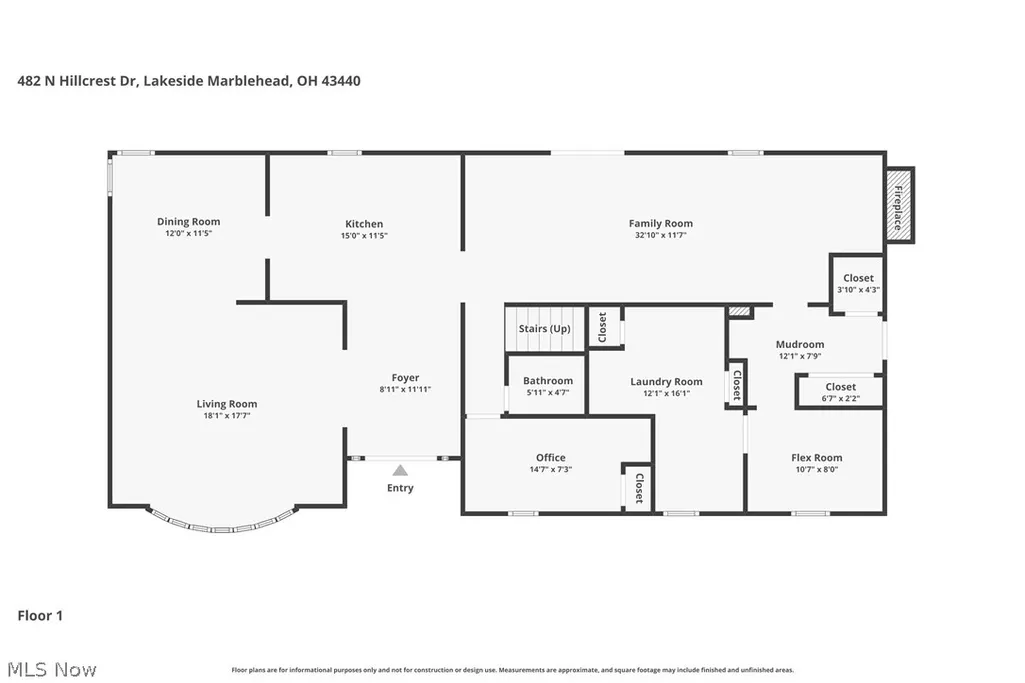
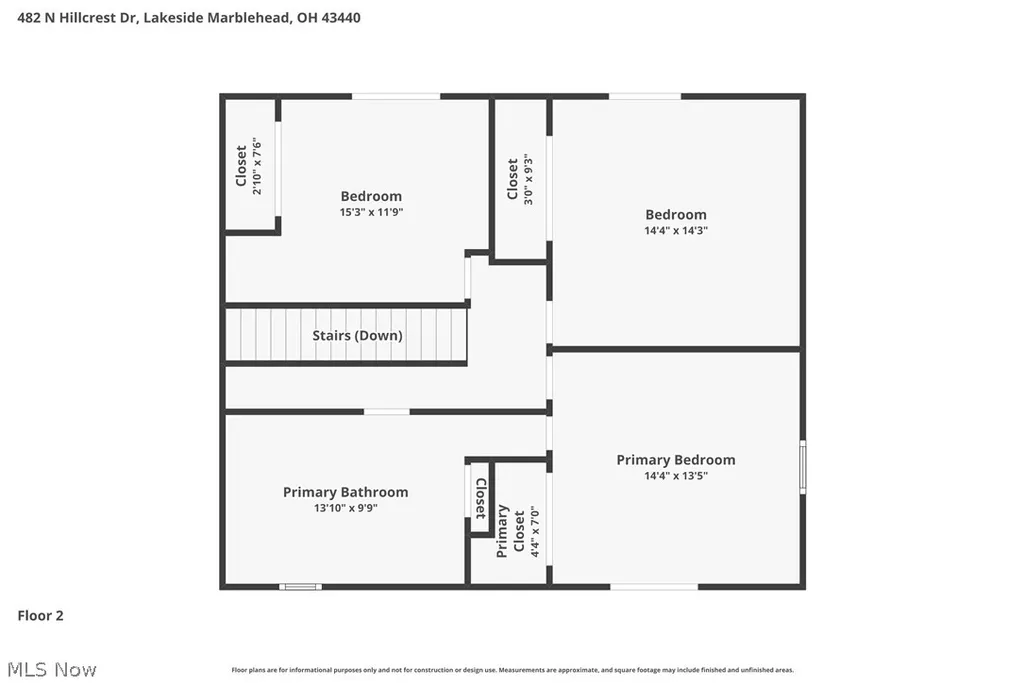
*Exciting Opportunity* to own your own Vacation/Year-Round Home with Lake View and within Walking Distance of Lakeside Community. This 4-Bedroom, 2-Bath Home is the ideal for entertaining inside and out and comes with access to (2) Townsend Beach Community Parks w/Lakefront Access. It is set on a Beautiful Lot and comes with Detached 2+Car Garage which is designed for Entertaining - with left side containing a Bar (plus storage room) and right side Extra Long to park both Car and Golf Cart, Jet Ski, Kayak, etc. The Stone Patio with Edison Lights and Hot Tub make for the perfect night Entertaining under the Stars. Step inside the house and you will find Large Rooms including Family Room with Media Center and Fireplace, Stunning Kitchen with Granite Countertops and plenty of Storage, Dining Room flowing into Large Living Room boasting a Beautiful Large Bay Window. The first floor also has a Bedroom, Half Bath, Office, and Side Entrance into a Large Laundry Area. Heading upstairs you will find 3 Bedrooms (all with either French or Sliding doors leading to covered balconies - where you can Sip your Coffee and Watch the Sunrise or enjoy a Cocktail Watching the Sunset and Lake View. The "bunkroom" offers flexible space for multiple beds and is ideal or hosting overnight visitors. You can't beat the close access to I-90, Miller's Ferry to the Islands, Cedar Point, as well as many Great Shops & Restaurants. Enjoy every season - from summer evenings on the Edison Lighted Patio and Lakefront Adventures to cozy winter nights by the Fireplace. Be the one to host parties watching the Super Bowl, Olympics, or your Favorite Sports in the FR/Media Room with Large Screen. **Be sure to stop by to see this wonderful home and "lifestyle" before it is gone**
| Price History | |
|---|---|
| 5/31/2026 | Listed $775,500 |
| 6/11/2026 | 4$745,000 |
| 7/4/2026 | 7$695,000 |
| 7/24/2026 | 5$663,100 |
General Features
| Sewer | Public Sewer |
|---|---|
| Heating | Electric,Fireplace(s),Gas,Heat Pump,Radiant |
| Cooling | Central Air,Ceiling Fan(s) |
| Possession | Delivery Of Deed |
| Roof | Asphalt,Shingle |
| Appliances | Dryer,Dishwasher,Disposal,Microwave,Range,Refrigerator,Washer |
| HOA Fee | 800 |
| Garage Spaces | 2 |
| Association Fee Includes | Common Area Maintenance,Insurance,Taxes |
| Patio/Porch Features | Front Porch,Balcony |
| Architectural Style | Split Level |
| Security Features | Smoke Detector(s) |
| Construction Materials | Stone,Stucco |
| Year Built | 1969 |
| View | Lake,Neighborhood |
| Stories Count | 2 |
| Township | Danbury Twp |
| Levels | Two,Multi/Split |
| Property Subtype | Single Family Residence |
| Tax Year | 2025 |
| Waterfront Features | Lake Privileges |
| Community Features | Lake |
| Assoc Fee Paid Per | Annually |
| County | Ottawa |
| Property Type | Residential |
| HOA | true |
| Attached Garage | false |
| Subdivision Name | Townsend Beach |
| Facing Direction | South |
| Garage Y/N | true |
| Other Structures | Garage(s) |
| Total Rooms | 10 |
| Full Baths | 1 |
| Status | Active |
| Directions | From I-90: Take 269 North - to 163 East - at round-a-bout - take 3rd exit to NorthShore Blvd Left onto N Hillcrest Drive *Note: walking distance from Main Gates of Lakeside |
| ModificationTimestamp | 2026-09-05T14:27:53.840-00:00 |
| City | Lakeside Marblehead |
| Disclosures | HOA Disclosure |
| Association Name | Townsend Beach |
| High School District | Danbury LSD - 6202 |
| Lot Size Units | Acres |
| Carport Y/N | false |
| Spa Features | Hot Tub |
| Property Attached Y/N | false |
| Land Lease Y/N | false |
| Tax Annual Amount | 6868 |
| Home Warranty Y/N | false |
| Living Area Units | Square Feet |
| Standard Status | Active |
| Occupancy Type | Owner |
| Middle/Junior School District | Danbury LSD - 6202 |
| Elementary School District | Danbury LSD - 6202 |
| Year Built Source | Public Records |
| Property Sub Type Additional | Single Family Residence |
| PostalCity | LAKESIDE MARBLEHEAD |
| Legal Description | BLK D LOTS 2-3 & 4 TOWNSEND BEACH |
Interior Features
| Interior Amenities | Breakfast Bar,Bookcases,Ceiling Fan(s),Chandelier,Double Vanity,Entrance Foyer,Eat-in Kitchen,Granite Counters,Open Floorplan,Pantry,Natural Woodwork |
|---|---|
| Basement | None |
| Total Fireplaces | 1 |
| Fireplace Features | Family Room,Stone,Wood Burning |
| Basement (Y/N) | false |
| Air Conditioning Y/N | true |
| Heating Y/N | true |
| Window Features | Blinds,Bay Window(s) |
| Fireplace Y/N | true |
| Above Grade Finished Area | 2665 |
| Half Baths | 1 |
| Laundry Features | Washer Hookup,Electric Dryer Hookup,Inside,Main Level,Laundry Room,Laundry Tub,Sink |
| Total Bedrooms | 4 |
| Main Level Bedrooms | 1 |
| Main Level Bathrooms | 1 |
| Above Grade Finished Area Source | Realist |
| Total Baths | 2 |
Exterior Features
| Exterior Amenities | Balcony,Lighting,Rain Gutters,Uncovered Courtyard |
|---|---|
| Fencing | None |
| Parking Features | Driveway,Detached,Electricity,Garage,Garage Door Opener,Lighted,Oversized,Garage Faces Side,Tandem |
| Lot Features | < 1/2 Acre,Back Yard,Corner Lot,Flat,Front Yard,Landscaped,Level,Rectangular Lot,Few Trees,Views |
| Water Source | Public |
| Lot Size Area | 0.2944 |
| Spa | true |
| Lot Dimensions | 95x135 |
| Lot Size Acres | 0.2944 |
| Lot Size Source | Public Records |
| Waterfront Y/N | false |
Amenities
- Foreclosure
- Views
- Short Sale
- New Construction
- Adult 55+
- Lease To Own
- No HOA Fees
- Furnished
- Primary On Main
- Air Conditioning
- Seller Finance
- Green
- Fixer Upper
- Horse
- Golf
- Fireplace
- Deck
- Garage
- Basement
- Pool
Property vs Single Family Average in 43440
Price
Taxes
Year Built

 The data relating to real estate for sale on this web site comes
in part from the Broker Reciprocity™ program of the Multiple
Listing Service of Greater Cincinnati. Real estate listings held by
brokerage firms other than The Holden Agency are marked with the MLS ™ logo
(the small logo to the left) and detailed information about them includes
the name of the listing brokers. The information herein is furnished by the property owner in good faith
The data relating to real estate for sale on this web site comes
in part from the Broker Reciprocity™ program of the Multiple
Listing Service of Greater Cincinnati. Real estate listings held by
brokerage firms other than The Holden Agency are marked with the MLS ™ logo
(the small logo to the left) and detailed information about them includes
the name of the listing brokers. The information herein is furnished by the property owner in good faith
 © MLS Now, INC - Northern Ohio Regional Multiple Listing Service All information deemed reliable but not guaranteed. All properties are subject to prior sale, change or withdrawal. Neither listing broker(s) or information provider(s) shall be responsible for any typographical errors, misinformation, misprints and shall be held totally harmless. Listing(s) information is provided for consumer's personal, non-commercial use and may not be used for any purpose other than to identify prospective
 All information deemed reliable but not guaranteed. All properties are subject to prior sale, change or withdrawal. Neither listing broker(s) or information provider(s) shall be responsible for any typographical errors, misinformation, misprints and shall be held totally harmless. Listing(s) information is provided for consumers personal, non-commercial use and may not be used for any purpose other than to identify prospective properties consumers may be interested in purchasing. Information on this
 NORIS | Toledo Regional Association of REALTORS® All information deemed reliable but not guaranteed. All properties are subject to prior sale, change or withdrawal. Neither listing broker(s) or information provider(s) shall be responsible for any typographical errors, misinformation, misprints and shall be held totally harmless. Listing(s) information is provided for consumer's personal, non-commercial use and may not be used for any purpose other than to identify prospective properties consumers
 Information should be deemed reliable but not guaranteed, all representations are approximate, and individual verification is recommended. Copyright ©2017 All rights reserved.
