
Address
1992 Rheam Road, Clinton, OH
Price
$ 499,900
Property Attributes
- MLS#5235902
- TypeSingle Family
- Listing Status Contingent
- CountySummit
- CityClinton
- NeighborhoodFranklin Sec 28
- Zip44216
- Style
- Year Built1993
- Taxes$ 5037
- Price$ 499,900
- Bedrooms3
- Full Bathrooms3
- Half Bathrooms1
- Sqr Footage1917
- Lot Size5.27 Acres
Data Source:
MLSNow
Property Description
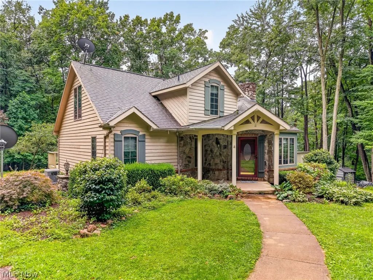
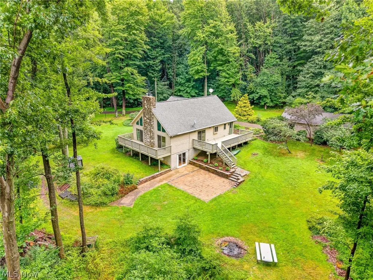
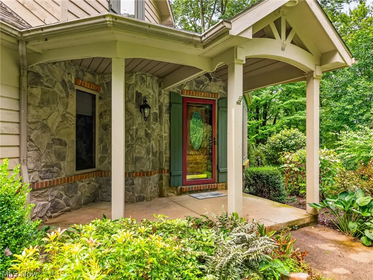
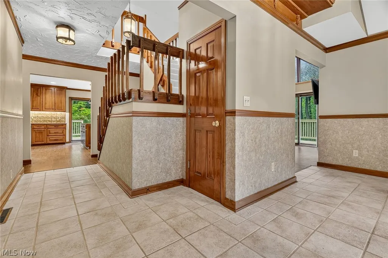
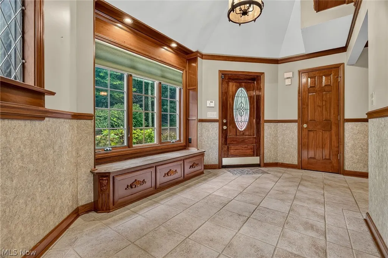
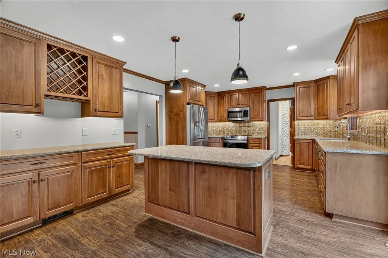
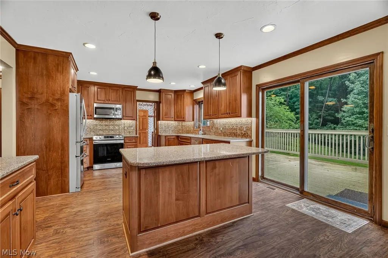
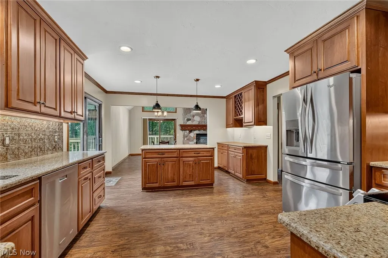
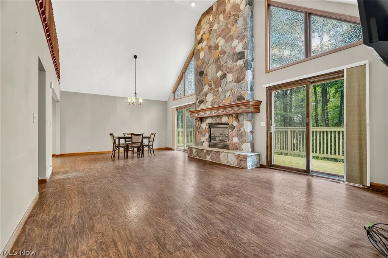
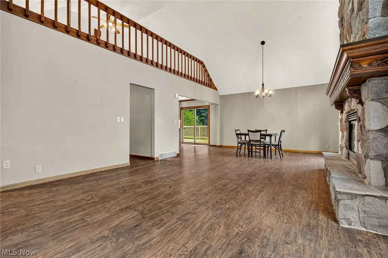
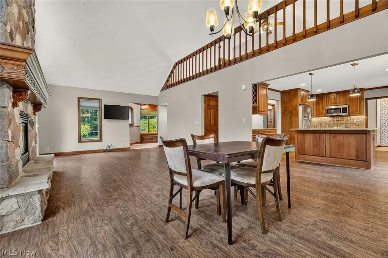
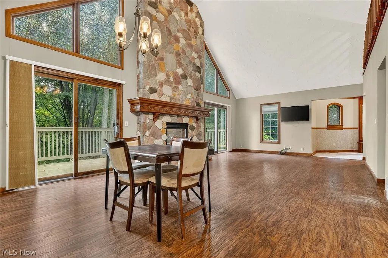
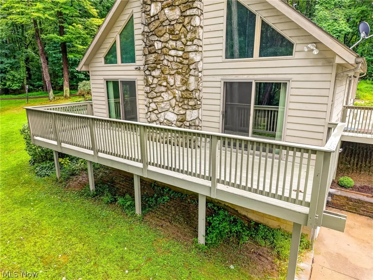
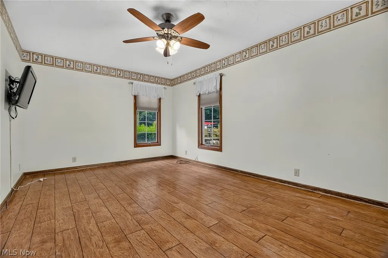
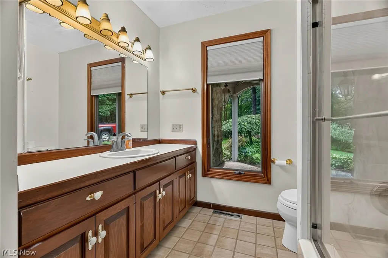
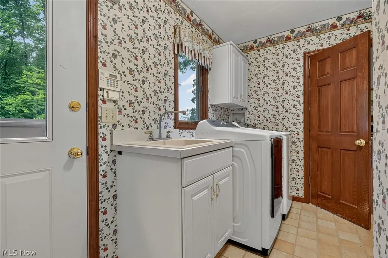
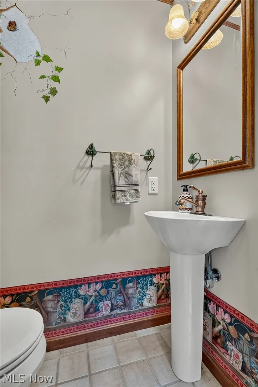
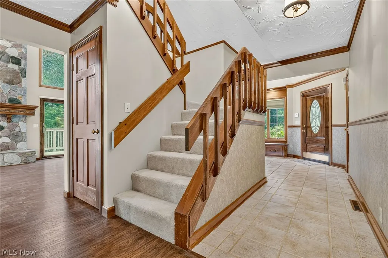
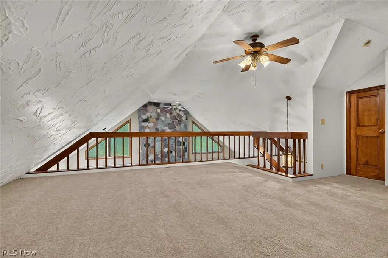
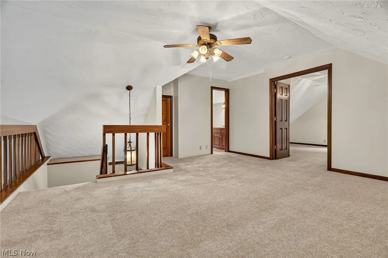
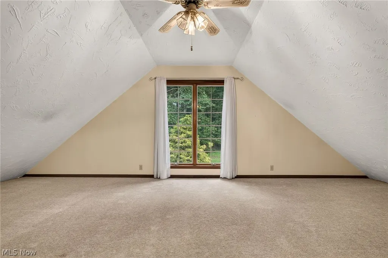
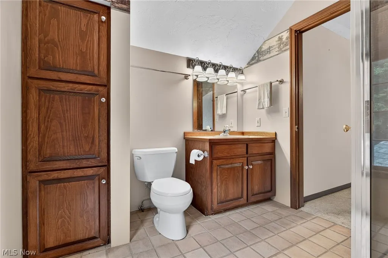
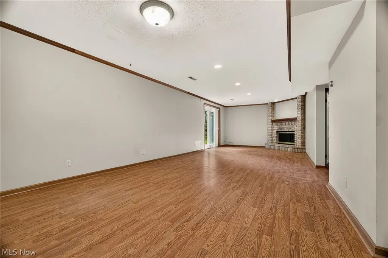
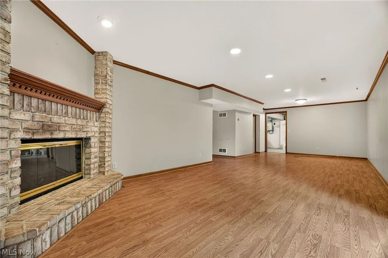
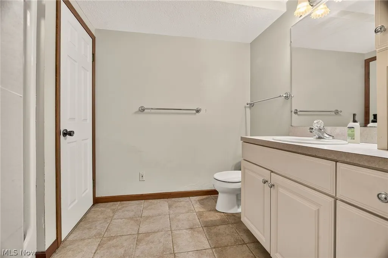
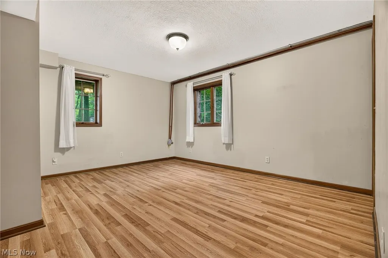
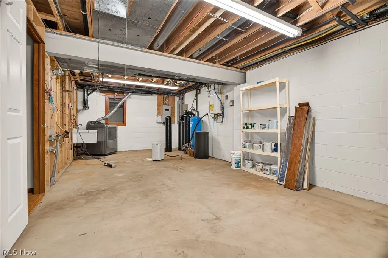
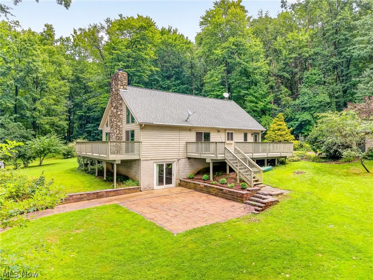
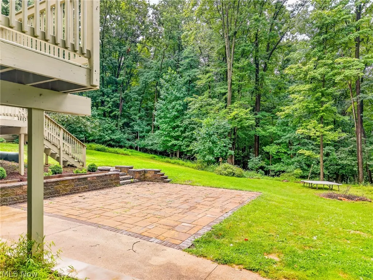
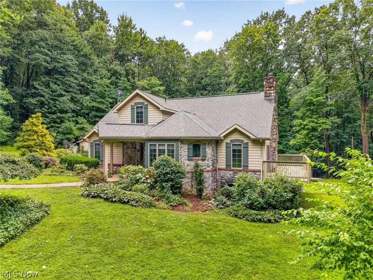
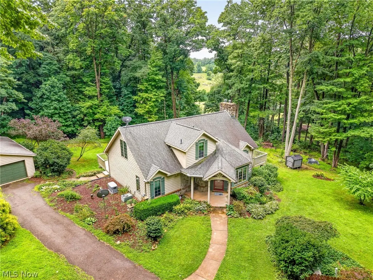
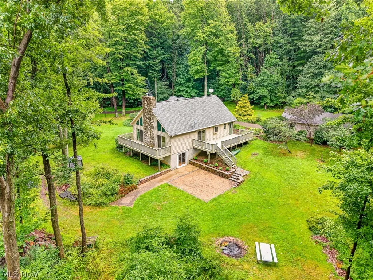
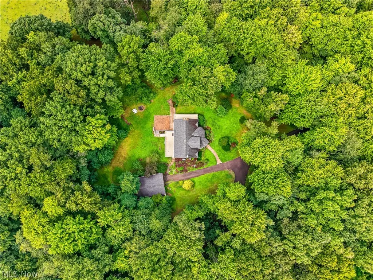
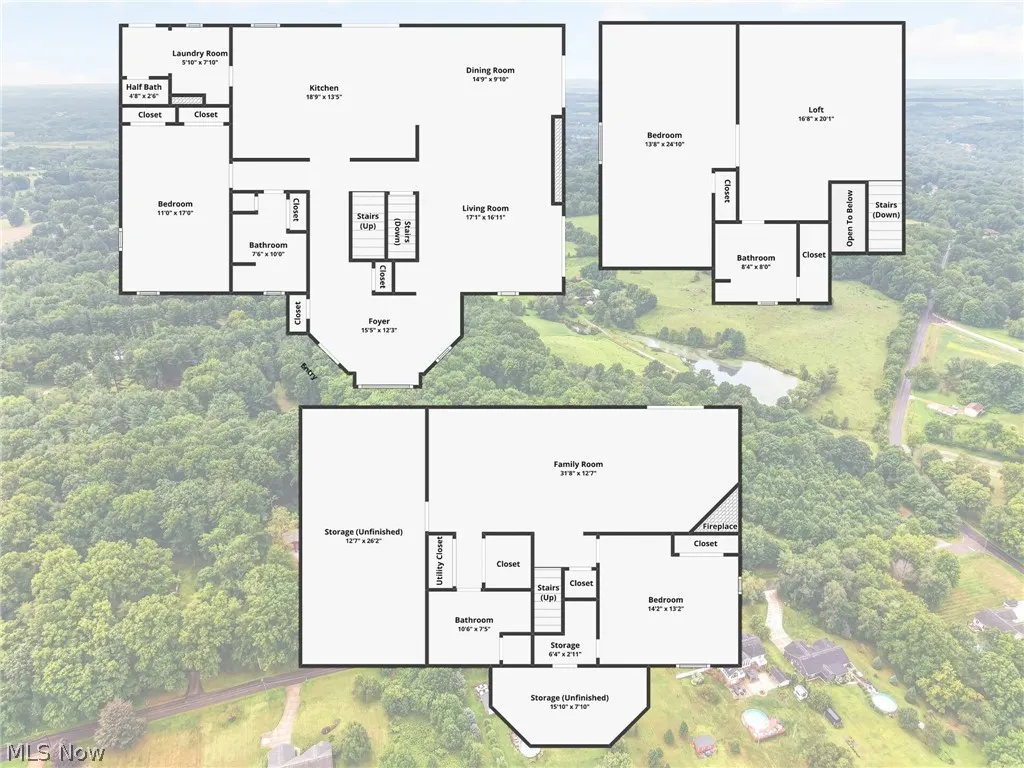
Are you dreaming of living on a private retreat that is fully immersed in nature? Look no further than The Dream on Rheam, which features just over 2,500 square feet, tucked away on 5-wooded acres. The long driveway leading up to this one-of-a-kind cape cod will have you feeling as though you’re leaving the rest of the world behind. Upon entering, you’ll immediately notice the attention to detail that went into this home’s construction including the ornamental woodwork, stained glass window, solid wood doors, and so much more! The spacious foyer opens to a dramatic vaulted living and dining area, highlighted by a floor-to-ceiling stone fireplace, walls of windows, and access to the expansive deck overlooking the backyard. The kitchen was completely remodeled into a chef’s dream and now offers custom cabinets, quartz countertops, a large center island, and plenty of room to host. Finishing the main level, you’ll find a bedroom, full bathroom, laundry room, and half bathroom that add everyday convenience to the space. Upstairs, an open loft overlooks the living area and leads to an oversized bedroom and full bathroom. The finished lower level features a walkout and adds even more living space, a second fireplace, and the third bedroom and full bathroom. Plus you can heat the basement floors with your very own wood furnace! This property is truly incredible, but it doesn’t need to stay a dream. Make it come true by scheduling your showing today!
| Price History | |
|---|---|
| 8/19/2026 | Listed $499,900 |
General Features
| Sewer | Septic Tank |
|---|---|
| Heating | Forced Air,Fireplace(s),Gas,Hot Water,Steam |
| Cooling | Central Air |
| Possession | Delivery Of Deed |
| Roof | Asphalt,Fiberglass |
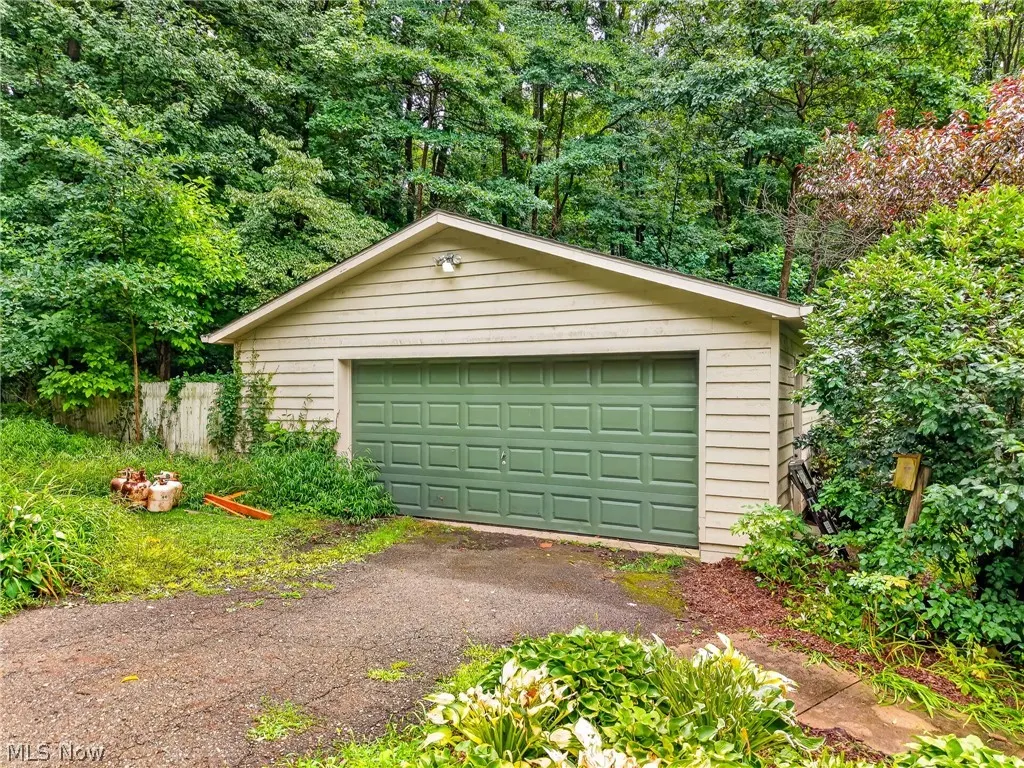
| Garage Spaces | 2 |
| Patio/Porch Features | Deck,Patio |
| Architectural Style | Cape Cod |
| Construction Materials | Wood Siding |
| Year Built | 1993 |
| Township | New Franklin |
| Levels | Three Or More |
| Property Subtype | Single Family Residence |
| Tax Year | 2025 |
| County | Summit |
| Property Type | Residential |
| HOA | false |
| Attached Garage | false |
| Contingency | Inspections |
| Subdivision Name | Franklin Sec 28 |
| Garage Y/N | true |
| Total Rooms | 5 |
| Full Baths | 3 |
| Status | Contingent |
| Directions | West on West Nimisila Road from South Main Street, North onto Grove Road, East onto Rheam Road, house will be on the left. |
| ModificationTimestamp | 2026-08-26T00:14:34.987-00:00 |
| City | Clinton |
| Disclosures | Principal is Real Estate Licensed |
| High School District | Northwest LSD Stark- 7612 |
| Lot Size Units | Acres |
| Carport Y/N | false |
| Land Lease Y/N | false |
| Tax Annual Amount | 5037 |
| Home Warranty Y/N | false |
| Living Area Units | Square Feet |
| Standard Status | Active Under Contract |
| Occupancy Type | Vacant |
| Middle/Junior School District | Northwest LSD Stark- 7612 |
| Elementary School District | Northwest LSD Stark- 7612 |
| Year Built Source | Public Records |
| Property Sub Type Additional | Single Family Residence |
| PostalCity | CLINTON |
| Legal Description | TR 28 LOT N W S OF RHEAM RD 5.400A. M06 MUSKINGHAM WATERSHED-9999; $2/YEAR. |
Interior Features
| Basement | Full,Partially Finished,Walk-Out Access |
|---|---|
| Total Fireplaces | 2 |
| Fireplace Features | Basement,Living Room,Gas |
| Total Stories | 3 |
| Basement (Y/N) | true |
| Air Conditioning Y/N | true |
| Heating Y/N | true |
| Fireplace Y/N | true |
| Above Grade Finished Area | 1917 |
| Half Baths | 1 |
| Laundry Features | Main Level |
| Total Bedrooms | 3 |
| Below Grade Finished Area | 606 |
| Main Level Bedrooms | 1 |
| Main Level Bathrooms | 2 |
| Below Grade Finished Area Source | Plans |
| Above Grade Finished Area Source | Public Records |
| Total Baths | 4 |
Exterior Features
| Parking Features | Driveway,Garage |
|---|---|
| Lot Features | Private,Many Trees,Wooded |
| Water Source | Well |
| Lot Size Area | 5.27 |
| Lot Size Acres | 5.27 |
| Lot Size Source | Assessor |
| Waterfront Y/N | false |
Amenities
- Foreclosure
- Views
- Short Sale
- New Construction
- Adult 55+
- Lease To Own
- No HOA Fees
- Furnished
- Primary On Main
- Air Conditioning
- Seller Finance
- Green
- Fixer Upper
- Horse
- Golf
- Fireplace
- Deck
- Garage
- Basement
- Pool
Property vs Single Family Average in 44216
Price
Taxes
Year Built

 The data relating to real estate for sale on this web site comes
in part from the Broker Reciprocity™ program of the Multiple
Listing Service of Greater Cincinnati. Real estate listings held by
brokerage firms other than The Holden Agency are marked with the MLS ™ logo
(the small logo to the left) and detailed information about them includes
the name of the listing brokers. The information herein is furnished by the property owner in good faith
The data relating to real estate for sale on this web site comes
in part from the Broker Reciprocity™ program of the Multiple
Listing Service of Greater Cincinnati. Real estate listings held by
brokerage firms other than The Holden Agency are marked with the MLS ™ logo
(the small logo to the left) and detailed information about them includes
the name of the listing brokers. The information herein is furnished by the property owner in good faith
 © MLS Now, INC - Northern Ohio Regional Multiple Listing Service All information deemed reliable but not guaranteed. All properties are subject to prior sale, change or withdrawal. Neither listing broker(s) or information provider(s) shall be responsible for any typographical errors, misinformation, misprints and shall be held totally harmless. Listing(s) information is provided for consumer's personal, non-commercial use and may not be used for any purpose other than to identify prospective
 All information deemed reliable but not guaranteed. All properties are subject to prior sale, change or withdrawal. Neither listing broker(s) or information provider(s) shall be responsible for any typographical errors, misinformation, misprints and shall be held totally harmless. Listing(s) information is provided for consumers personal, non-commercial use and may not be used for any purpose other than to identify prospective properties consumers may be interested in purchasing. Information on this
 NORIS | Toledo Regional Association of REALTORS® All information deemed reliable but not guaranteed. All properties are subject to prior sale, change or withdrawal. Neither listing broker(s) or information provider(s) shall be responsible for any typographical errors, misinformation, misprints and shall be held totally harmless. Listing(s) information is provided for consumer's personal, non-commercial use and may not be used for any purpose other than to identify prospective properties consumers
 Information should be deemed reliable but not guaranteed, all representations are approximate, and individual verification is recommended. Copyright ©2017 All rights reserved.
