
Just Listed
Address
3915 Seckinger Drive, Toledo, OH
Price
$ 154,900
Property Attributes
- MLS#10013389
- TypeSingle Family
- Listing Status Active
- CountyLucas
- CityToledo
- NeighborhoodThe Maples
- Zip43613
- Style
- Year Built1949
- Price$ 154,900
- Bedrooms4
- Full Bathrooms1
- Half Bathrooms1
- Sqr Footage1630
- Lot Size0.11 Acres
Data Source:
Northwest Ohio REALTORS® (NORIS)
Property Description
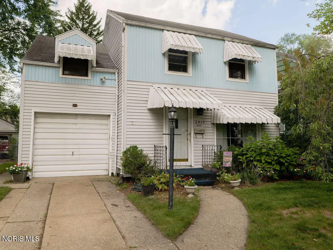
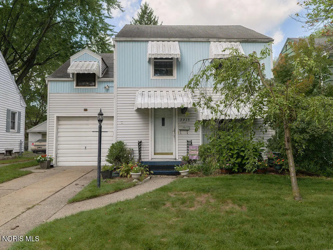
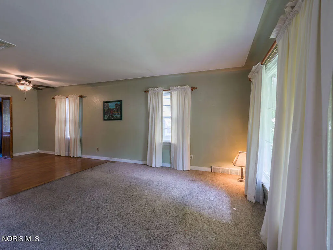
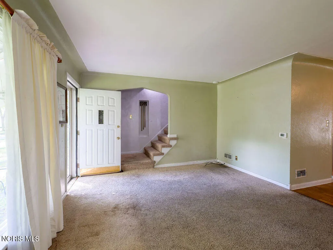
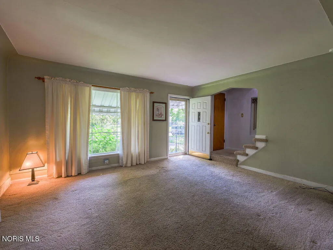
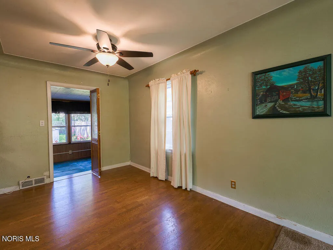
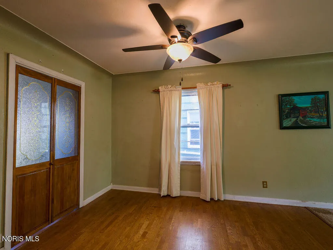
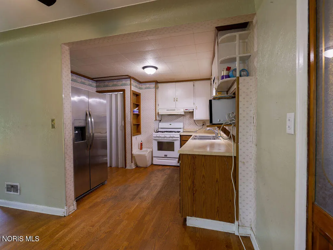
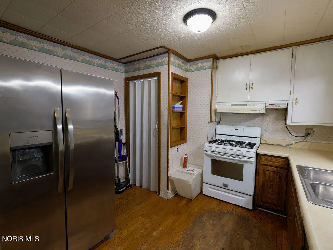
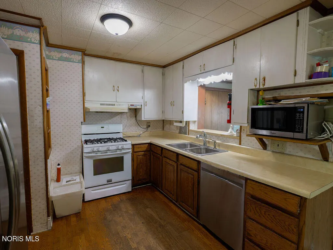
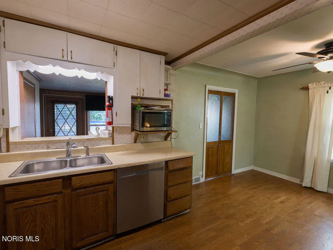
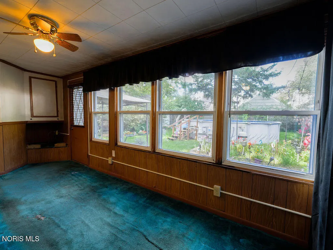
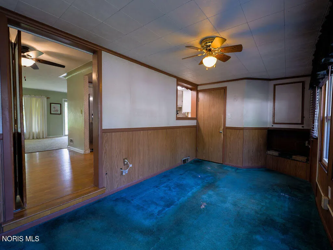
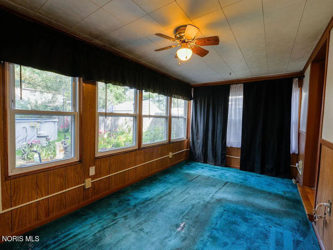
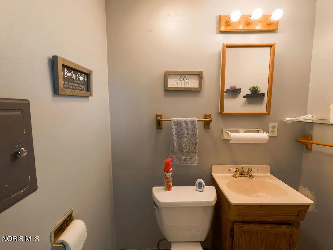
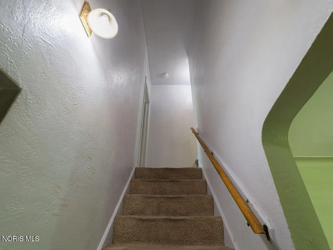
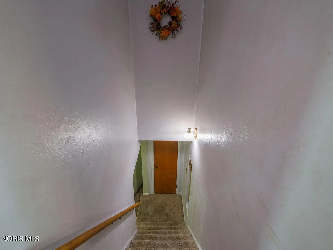
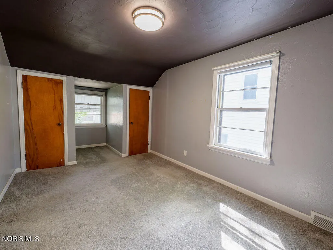
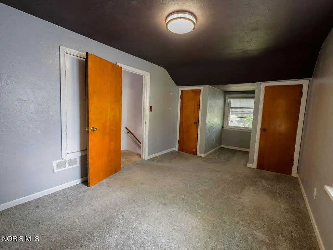
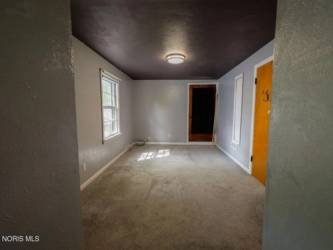
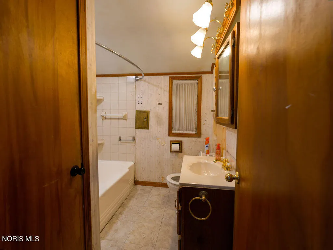
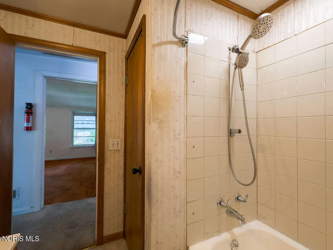
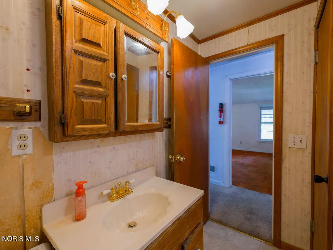
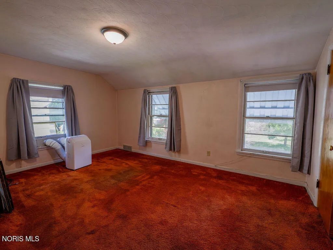
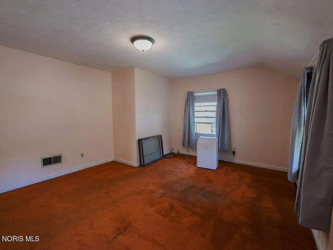
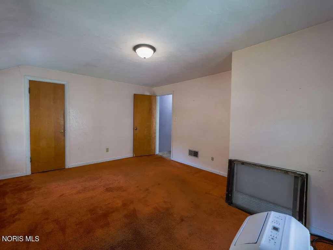
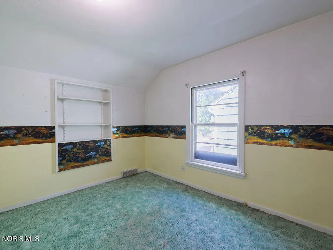
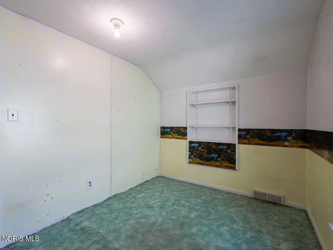
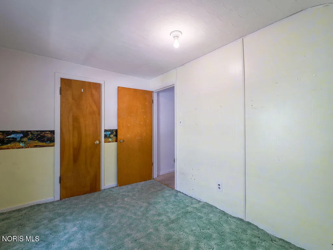
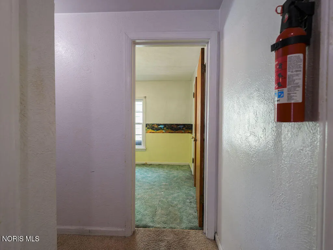
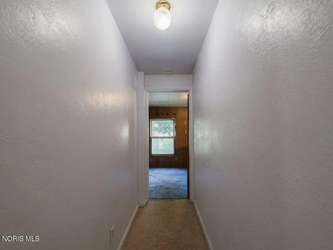
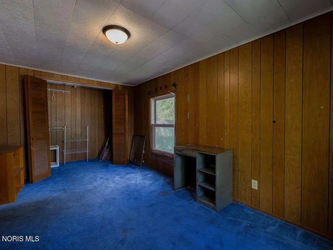
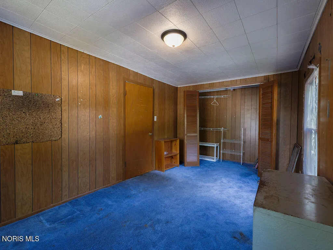
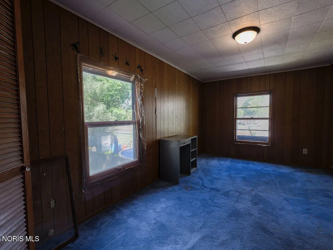
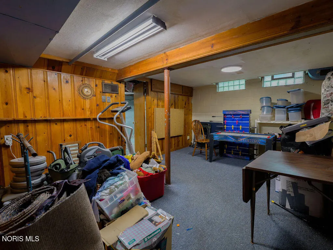
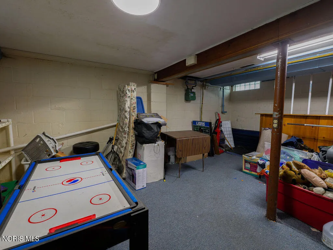
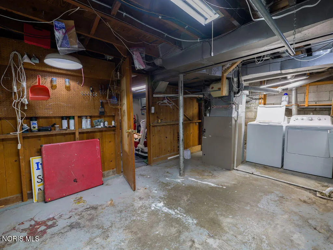
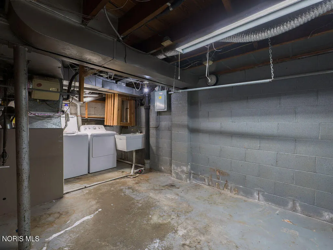
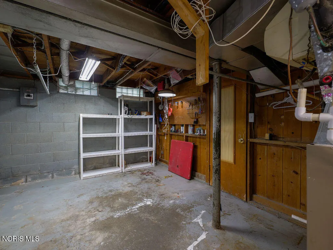
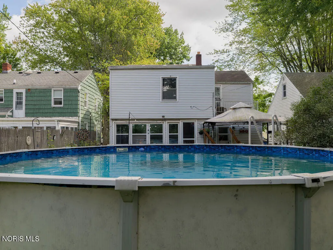
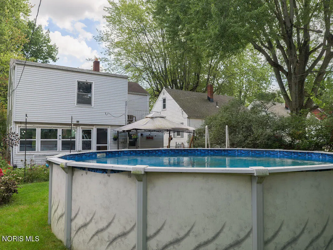
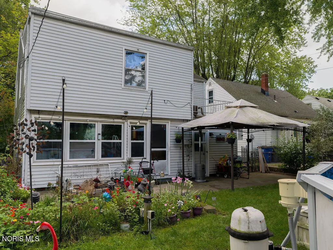
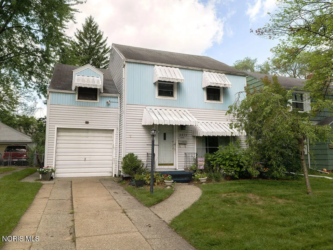
Bring your vision, and your ideas to this classic 2-story West Toledo home! Offering 4 bedrooms, 1.5 baths, family room, and attached garage. This property has the kind of solid bones and flexible layout that can become something special in the right hands The home is ready for an update, and that's where the opportunity begins. Whether you're a contractor looking for your next project, an investor searching for a value-add property, or an owner-occupant wanting to renovate a home to your own style, this one offers a great canvas to work from. The existing character provides a foundation for a renovation that could preserve the home's charm while giving it a completely fresh look and feel. Outside, enjoy a nice rear patio with gazebo overlooking the backyard and a 21' above-ground pool. The pool liner is approximately 4-5 years old. The 1-car attached garage provides additional parking and storage, while the basement offers useful space for storage, hobbies, or equipment. Conveniently located in West Toledo, just minutes from the Westgate Shopping Area, Franklin Park Mall, and Elmhurst Elementary. Easy access to the highway with many dining and everyday amenities close by. This is an AS-IS sale. Seller will not perform any repairs to the house, garage or property. Bring your contractor, your renovation plans, and your imagination. This is a property with character, great bones, and the potential to build equity through the right improvements. A solid opportunity for a contractor, investor, or savvy buyer looking for a home they can make their own.
| Elementary School | Middle School | High School |
|---|---|---|
| Elmhurst Elementary School | None Middle School | Start High School |
| Price History | |
|---|---|
| 9/14/2026 | Listed $154,900 |
General Features
| Living Area | 1630 |
|---|---|
| Sewer | Public Sewer |
| Heating | Forced Air,Natural Gas |
| Cooling | Attic Fan,Ceiling Fan(s),Central Air |
| Utilities | Cable Available,Cable Connected,Electricity Available,Electricity Connected,Natural Gas Available,Natural Gas Connected,Sewer Available,Sewer Connected,Water Connected |
| Possession | Close Of Escrow |
| Roof | Flat,Shingle |
| Appliances | Dishwasher,Microwave,Dryer,Gas Oven,Gas Range,Refrigerator,Washer |
| Garage Spaces | 1 |
| Patio/Porch Features | Roof Deck,Rear Patio,Covered Porch |
| Architectural Style | Traditional |
| Pool Features | Above Ground |
| Construction Materials | Metal Siding,Vinyl Siding |
| Year Built | 1949 |
| Electric | 100 Amp Service |
| Property Subtype | Single Family Residence |
| Tax Year | 2025 |
| Parcel Number | 10-35571 |
| Community Features | Curbs |
| County | Lucas |
| New Construction | false |
| Property Type | Residential |
| HOA | false |
| Attached Garage | false |
| Subdivision Name | The Maples |
| Garage Y/N | true |
| Other Structures | Gazebo |
| Total Rooms | 8 |
| Full Baths | 1 |
| Status | Active |
| Directions | South off of Sylvania Ave. on the right hand side, or west side. |
| High School | Start |
| City | Toledo |
| Disclosures | Lead Based Paint Disclosure,Property Disclosure |
| High School District | Toledo |
| Lot Size Units | Acres |
| Lot Size Square Feet | 4900 |
| Carport Y/N | false |
| Elementary School | Elmhurst |
| Property Attached Y/N | false |
| Home Warranty Y/N | false |
| Middle/Junior High School | None |
| Virtual Tour | https://www.propertypanorama.com/instaview/toledo/10013389 |
| Structure Type | House |
| Standard Status | Active |
| Occupancy Type | Owner |
| Year Built Source | Public Records |
| Sewer_co_Public_sp_Sewer | true |
| Utilities_co_Cable_sp_Available | true |
| Utilities_co_Cable_sp_Connected | true |
| Utilities_co_Electricity_sp_Available | true |
| Utilities_co_Natural_sp_Gas_sp_Available | true |
Interior Features
| Interior Amenities | Cove Ceiling(s) |
|---|---|
| Basement | Block,Full |
| Flooring | Carpet,Hardwood,Linoleum |
| Total Stories | 2 |
| Common Walls | No Common Walls |
| Basement (Y/N) | true |
| Air Conditioning Y/N | true |
| Heating Y/N | true |
| Fireplace Y/N | false |
| Half Baths | 1 |
| Laundry Features | In Basement |
| Total Bedrooms | 4 |
| LivingAreaSource | Public Records |
| Total Baths | 2 |
| Heating-Forced Air | true |
| Heating-Natural Gas | true |
Exterior Features
| Exterior Amenities | Private Yard |
|---|---|
| Fencing | Chain Link,Privacy |
| Parking Features | Asphalt,Concrete,Off Street,On Street,Attached Garage,Driveway,Garage Door Opener |
| Lot Features | Landscaped,Level |
| Water Source | Public |
| Total Parking | 2 |
| Lot Size Area | 0.11 |
| Foundation Details | Block |
| Lot Dimensions | 40X123 |
| Lot Size Acres | 0.11 |
| Road Surface Type | Asphalt |
| Waterfront Y/N | false |
| Door Features | Door Screen(s) |
| Road Frontage Type | City Street |
Amenities
- Foreclosure
- Views
- Short Sale
- New Construction
- Adult 55+
- Lease To Own
- No HOA Fees
- Furnished
- Primary On Main
- Air Conditioning
- Seller Finance
- Green
- Fixer Upper
- Horse
- Golf
- Fireplace
- Deck
- Garage
- Basement
- Pool
Property vs Single Family Average in 43613
Price
Year Built


 The data relating to real estate for sale on this web site comes
in part from the Broker Reciprocity™ program of the Multiple
Listing Service of Greater Cincinnati. Real estate listings held by
brokerage firms other than The Holden Agency are marked with the MLS ™ logo
(the small logo to the left) and detailed information about them includes
the name of the listing brokers. The information herein is furnished by the property owner in good faith
The data relating to real estate for sale on this web site comes
in part from the Broker Reciprocity™ program of the Multiple
Listing Service of Greater Cincinnati. Real estate listings held by
brokerage firms other than The Holden Agency are marked with the MLS ™ logo
(the small logo to the left) and detailed information about them includes
the name of the listing brokers. The information herein is furnished by the property owner in good faith
 © MLS Now, INC - Northern Ohio Regional Multiple Listing Service All information deemed reliable but not guaranteed. All properties are subject to prior sale, change or withdrawal. Neither listing broker(s) or information provider(s) shall be responsible for any typographical errors, misinformation, misprints and shall be held totally harmless. Listing(s) information is provided for consumer's personal, non-commercial use and may not be used for any purpose other than to identify prospective
 All information deemed reliable but not guaranteed. All properties are subject to prior sale, change or withdrawal. Neither listing broker(s) or information provider(s) shall be responsible for any typographical errors, misinformation, misprints and shall be held totally harmless. Listing(s) information is provided for consumers personal, non-commercial use and may not be used for any purpose other than to identify prospective properties consumers may be interested in purchasing. Information on this
 Information should be deemed reliable but not guaranteed, all representations are approximate, and individual verification is recommended. Copyright ©2017 All rights reserved.
